

A fast way out of the basement matters most in the moments you never planned for. An egress ladder gives everyone in a below-grade bedroom a climbable exit through the window well, a safe way out of your basement when it matters most. This guide covers when an egress ladder is required, how egress windows and wells work together, and how to match a ladder to a metal, concrete, or brick well.
Window Well Experts has built egress products since 1975 and ships nationwide, so whatever your basement setup, we can help you put a compliant escape route in place.
How Fire Safety Grew Into Building Code
For most of history, getting out of a burning building meant improvising. In the late 1800s, traveling salesmen carried a portable rope ladder to climb out of hotel windows when the situation called for it. As cities grew, designers and investors started treating fire safety as part of the building itself, and by the early 20th century, building codes were written and enforced more consistently.
Exterior iron fire escapes came next, though many failed from rust and neglect, which is why most modern buildings route escape through interior stairwells kept clear of debris, rain, and snow. The point behind all of it is steady: every occupant needs a reliable emergency escape route, and code exists so that exits are in place before an emergency, not improvised during one.
Egress Requirements for Residential Single & Second Story Homes
Exit rules change with the type of home. Single-story houses fall under emergency escape rules that trace back to the mid-1960s, when the Uniform Building Code first addressed emergency escape and rescue openings for both above-grade and below-grade exits. Homes with a second story add another layer, since bedrooms upstairs need their own way out.
Upstairs bedrooms are usually served by roll-up or fold-up fire escape ladders that are stored in a closet or under a bed. These few steps make them work when you need them:
- Teach everyone in the house how to use the ladder
- Pick a meeting spot outside so you can account for each person
- Keep a written home fire escape plan with two ways out of every room, and practice it twice a year
Basements are the harder case. Older basements had a single wooden staircase and small slider windows that let in a little light and almost no air. Now, with the modern codes being enforced and the development of standardized egress windows and window wells, basements have become a bright, livable space. Emergency ladders are made for any well material: metal, concrete, brick, or wood, often in a finish that matches the well. A manufactured egress ladder gives you consistent, heavy-duty construction that makes getting out of the basement easier in an emergency.
Planning Egress Windows in Your Home
An egress window is the opening half of a basement egress plan, and the ladder is how you reach it. Many below-grade projects start by enlarging an existing frame to reach the required opening size, then the well and ladder finish the exit. If you are adding egress windows, keep these points in mind.
Opening Size That Meets Code
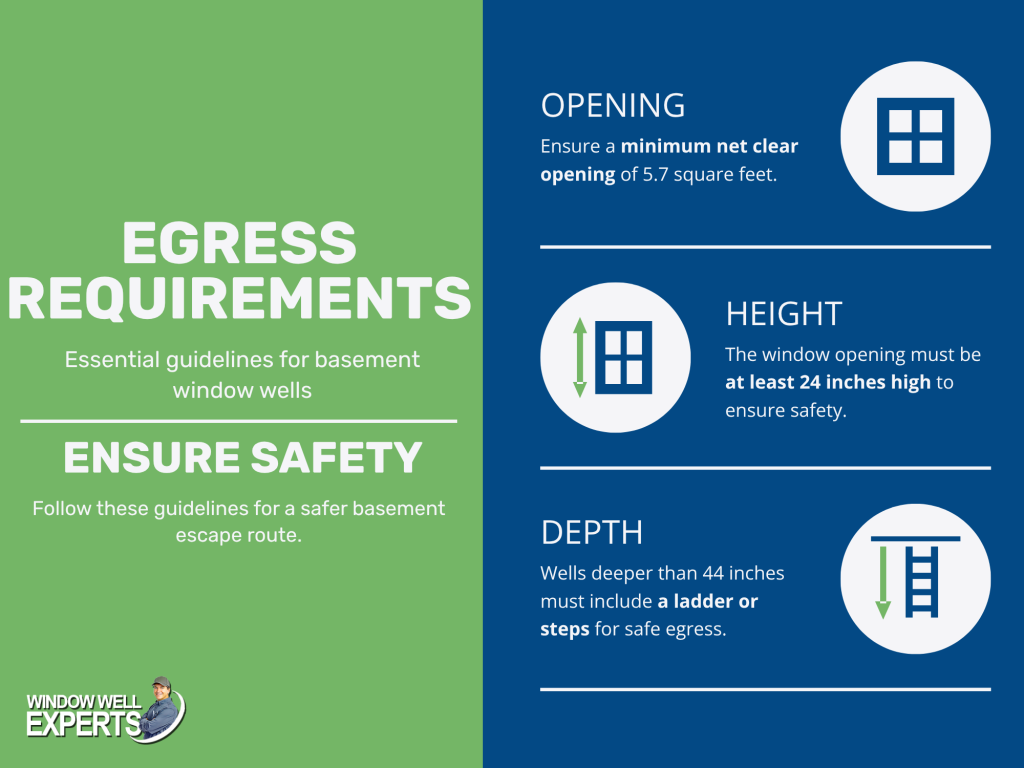
Egress windows should meet specific size requirements to accommodate easy escape. In the US, the International Residential Code (IRC) mandates that egress windows should have an opening of at least 5.7 square feet and a minimum height of 24 inches and width of 20 inches. The window sill should be no higher than 44 inches from the floor. Those numbers are the baseline, and your local emergency escape and rescue opening code may add to them.
Keeping the Exit Clear
An egress window should open quickly and without a struggle. Keep the window free of furniture, storage, and heavy coverings that slow you down, and test that it opens easily under pressure. Regular maintenance and testing of these windows are crucial to guarantee their functionality. The same goes for the well: clear out leaves and debris so the ladder and the base of the well stay easy to access. If you want the well covered without giving up the exit, Window Well Experts offers covers that hinge open, keeping the well clear while the rescue opening stays egress code compliant.
Add a Ladder for Basement Wells
For egress windows located in the basement or below ground level, a permanent egress ladder is what turns the window well into a working exit. The ladder should be fixed in place and ready to climb, it cannot be stored somewhere to grab later. Some composite wells come with steps molded right into the well, which serve the same purpose.
Check Your Local Code
Building codes vary by state and city, so confirm the rules where you live before you order. A quick call to your local building inspector, or a look at a state egress code database, tells you the exact depth, size, and ladder requirements that apply to your home. Before a basement counts as a legal bedroom, an inspector often checks the sill height, the vertical depth of the well, and the ladder itself. Compliance ensures that your home meets the necessary safety standards and avoids potential penalties.
When a Home Needs a Second Way Out
The need for a second way out depends on the building. Outdoor fire escapes are necessary mainly for multi-story commercial and high-occupancy structures, where they add another means of escape when interior staircases become inaccessible due to fire or smoke.
For houses, local building codes usually determine whether two exits are required. Generally, if a home has more than one floor above ground level, two exits are required for safety. One of these can be the main entrance, and the other can be an egress window leading to a window well fitted with an egress ladder.
Does Your Window Well Need an Egress Ladder?
A window well is the semicircular, square, or rectangular structure installed around a basement window to bring in light and hold back soil. For egress windows located in window wells, installing an egress ladder is of utmost importance if the well is more than 44” deep. A basement living space counts on that window as its emergency escape and rescue opening; this is when the ladder becomes required equipment rather than a nice extra. The ladder ensures that occupants can easily climb out of the well and reach safety in case of an emergency.
The IRC requires a permanently affixed egress ladder or steps in any window well with a vertical depth greater than 44 inches, measured between the bottom of the well and the lip. Even on shallower wells, a ladder is worth adding, as it significantly improves the chances of a safe escape. Code also places the bottom rung less than 17 inches from the base of the well, so the first step is reachable.
In addition to providing a safe escape from the basement, a deep, open well is a fall risk for kids, pets, and anyone working in the yard. An egress ladder makes the climb out realistic for children and older adults.
Choosing a Ladder for Metal, Concrete, or Brick Wells
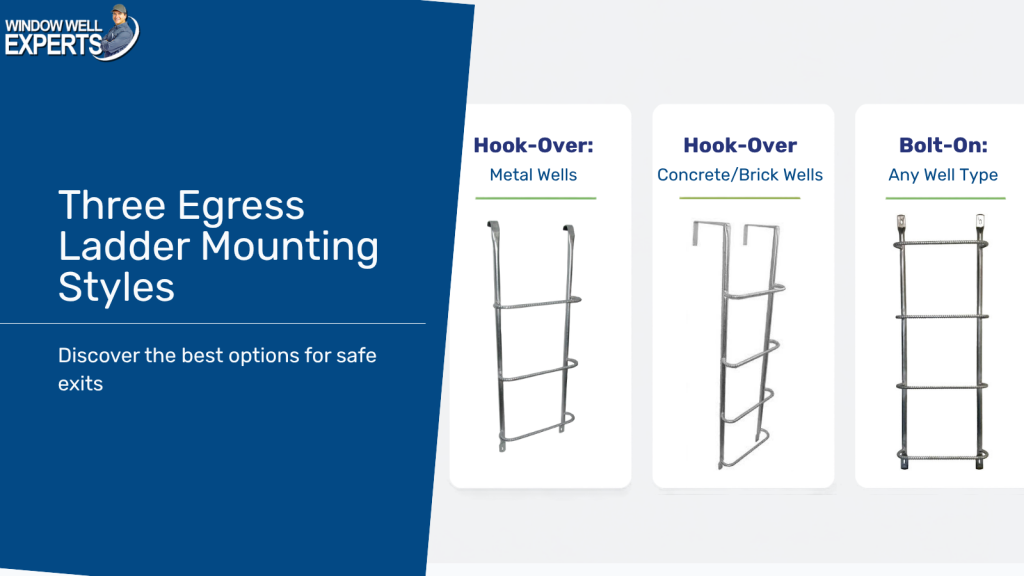

Window Well Experts makes egress ladders in three mounting styles, all one-piece heavy-duty construction with do-it-yourself installation. Every ladder ships in a galvanized steel finish that resists corrosion, so it holds up to years of moisture in the well, with a black powder coat available for an added charge to match a darker well or the home’s trim. The one-piece build stays rigid underfoot, and wide rungs give sure footing on the climb out.
- Uprights spaced 12 inches apart
- Rungs spaced 12 inches apart and 16 inches wide
- Each rung steps 4 inches into the well, enough to stand on without blocking a crank-out window
The style you choose depends on the material of your window well, since a metal, concrete, or brick well each mounts a little differently:
Hook-Over Ladders for Metal Wells
The hook-over ladder for metal wells hooks over the rim of the well, then screws to the well at the bottom with the included hardware for permanent installation. It is the simplest install for a standard metal well.
Hook-Over Ladders for Concrete and Brick Wells
For concrete, paver, or brick wells, the hook-over ladder uses a hook built to fit an 8-inch ledge, and other ledge widths can be accommodated on request. It hooks over the ledge and fastens at the bottom the same way.
Bolt-On Ladders for Any Well
The bolt-on ladder works with any well type. It bolts to the inside of the well, top and bottom, with the hardware included. This is the choice when a hook-over style does not suit the edge of the well.
Sizing an Egress Ladder to Well Depth
Ladder height follows well depth, and each mounting style has its own range. Measure the depth between the gravel at the base of the well and the lip, then match it to the chart. Our escape ladders come in six heights, 3-step through 8-step.
Steps | Hook-over, metal | Bolt-on, any well | Hook-over, concrete/brick |
3-step | 42″–51″ | 35″–45″ | 41″–50″ |
4-step | 52″–65″ | 46″–58″ | 51″–58″ |
5-step | 66″–76″ | 59″–69″ | 59″–75″ |
6-step | 77″–89″ | 70″–88″ | 76″–87″ |
7-step | 90″–96″ | 89″–96″ | 88″–96″ |
8-step | 97″–108″ | 97″–108″ | 97″–108″ |
Use the column that matches your mounting style, then find the row that covers your well’s depth. If a measurement lands between sizes, or the well is an unusual depth, call before ordering to ensure the ladder will match the well.
Put Safety First in Your Basement
An egress ladder is a small part of a home that carries a large share of its safety. Match the ladder to your well material and depth, keep the window and well clear, and confirm the requirements with your local code before you buy. Window Well Experts ships egress ladders across the continental United States in galvanized steel or black powder coat, sized to your well, and built to keep working for years.
Send your well depth for a free quote, or call the team seven days a week for help matching a ladder to your window well. For ideas on finishing the space once the ladder is in, see our guide on basement window well decoration.